

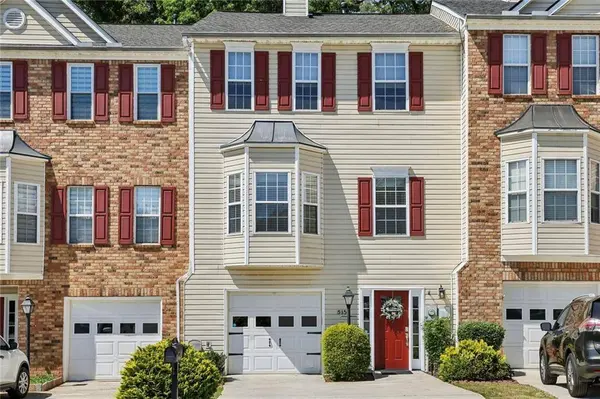
515 Abbotts Mill DR
Johns Creek, GA 30097
- 3 Beds
- 3.5 Baths Full Baths: 3 Half Baths: 1
- 2,421 SqFt
- 2,064 Lot Size
- 1999 Year Built
GALLERY
PROPERTY DETAIL
Key Details
Sold Price $410,0001.2%
Property Type Townhouse
Sub Type Townhouse
Listing Status Sold
Purchase Type For Sale
Square Footage 2, 421 sqft
Price per Sqft $169
Subdivision Abbotts Mill
MLS Listing ID 7747330
Sold Date 05/26/26
Style Townhouse
Bedrooms 3
Full Baths 3
Half Baths 1
Construction Status Resale
HOA Fees $175/mo
HOA Y/N Yes
Year Built 1999
Annual Tax Amount $2,604
Tax Year 2025
Lot Size 2,064 Sqft
Acres 0.0474
Property Sub-Type Townhouse
Source First Multiple Listing Service
Location
State GA
County Fulton
Area Abbotts Mill
Lake Name None
Rooms
Bedroom Description Oversized Master
Other Rooms None
Basement None
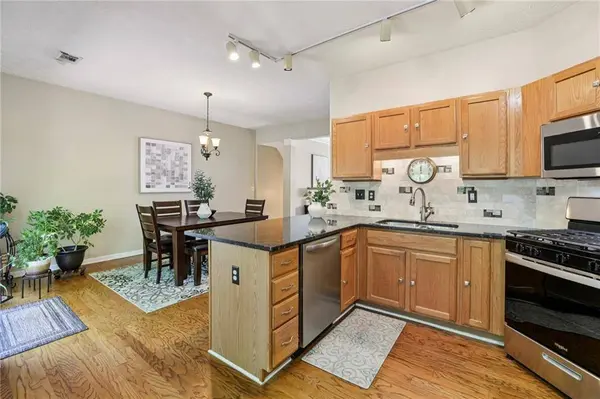
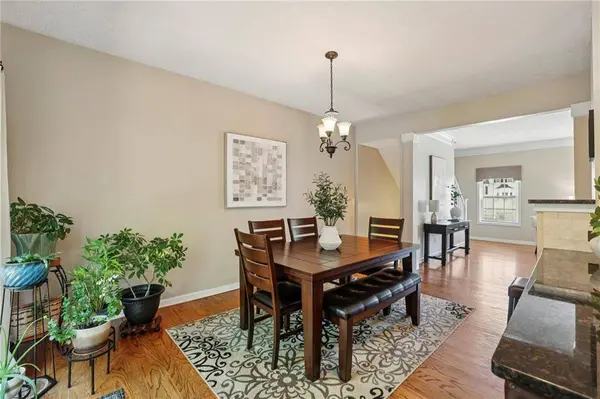
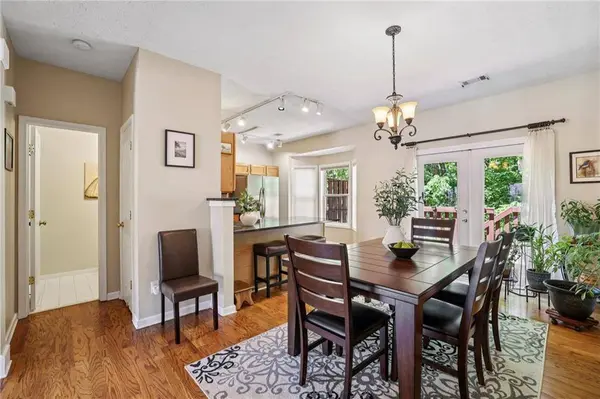
Dining Room Separate Dining Room
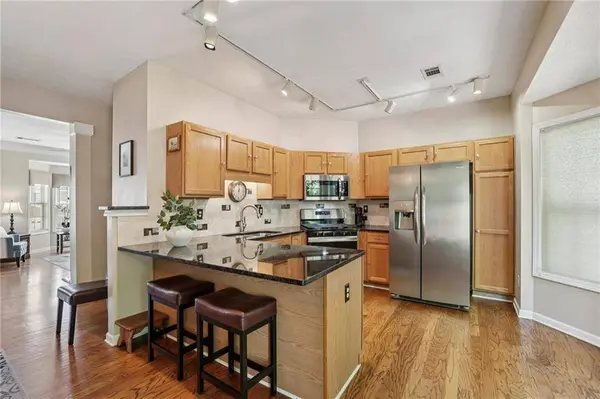
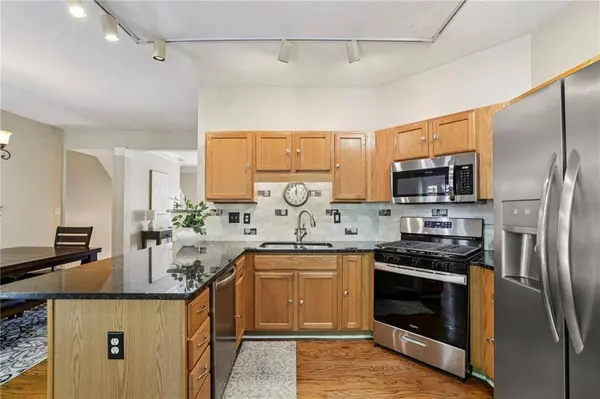
Kitchen Breakfast Bar, Breakfast Room, Cabinets Stain, Stone Counters
Building
Lot Description Cul-De-Sac, Landscaped, Level, Private, Wooded
Story Three Or More
Foundation Slab
Sewer Public Sewer
Water Public
Architectural Style Townhouse
Level or Stories Three Or More
Structure Type Vinyl Siding
Construction Status Resale
Interior
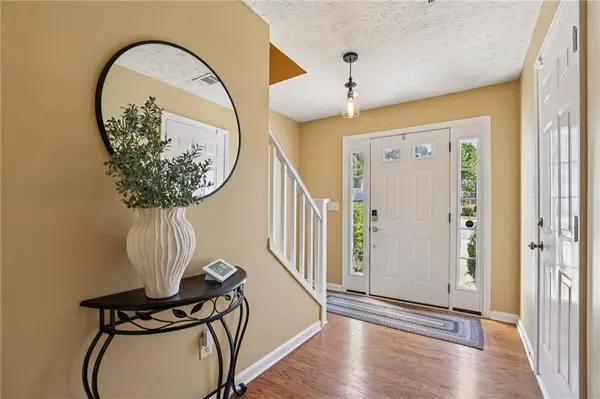
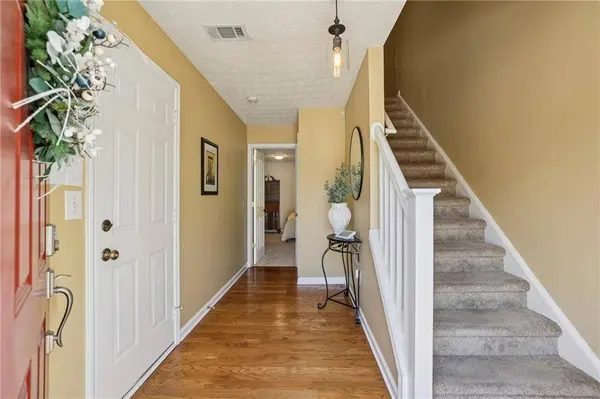
Interior Features Entrance Foyer, High Ceilings 9 ft Lower, High Ceilings 10 ft Main, His and Hers Closets, Recessed Lighting, Walk-In Closet(s)
Heating Central, Forced Air
Cooling Ceiling Fan(s), Central Air, Electric
Flooring Carpet, Ceramic Tile, Hardwood
Fireplaces Number 1
Fireplaces Type Factory Built, Family Room, Gas Log
Equipment None
Window Features Double Pane Windows
Appliance Dishwasher, Disposal, Dryer, Microwave, Refrigerator
Laundry Electric Dryer Hookup, Laundry Room, Upper Level
Exterior
Exterior Feature Private Entrance, Private Yard, Rain Gutters, Rear Stairs
Parking Features Attached, Garage
Garage Spaces 1.0
Fence None
Pool None
Community Features None
Utilities Available Cable Available, Electricity Available, Natural Gas Available, Phone Available, Sewer Available, Underground Utilities, Water Available
Waterfront Description None
View Y/N Yes
View Trees/Woods
Roof Type Composition
Street Surface Asphalt
Accessibility None
Handicap Access None
Porch Deck
Total Parking Spaces 2
Private Pool false
Schools
Elementary Schools Wilson Creek
Middle Schools River Trail
High Schools Northview
Others
HOA Fee Include Maintenance Grounds,Trash,Water
Senior Community no
Restrictions true
Tax ID 11 101003611111
Ownership Fee Simple
Acceptable Financing Cash, Conventional
Listing Terms Cash, Conventional
Financing yes
SIMILAR HOMES FOR SALE
Check for similar Townhouses at price around $410,000 in Johns Creek,GA

Active
$478,000
3987 Knox Park Ovlk, Duluth, GA 30097
Listed by Keller Williams Realty Atl Partners3 Beds 3.5 Baths 2,104 SqFt
Active
$405,000
850 Abbotts Mill CT, Duluth, GA 30097
Listed by Hester Group REALTORS3 Beds 2.5 Baths 1,560 SqFt
Active
$405,000
755 Abbotts Mill CT, Duluth, GA 30097
Listed by Virtual Properties Realty.Net, LLC.3 Beds 3.5 Baths 1,536 SqFt
CONTACT
